1140 Broken Bend Dr, Prosper, TX 75078
- $980,000
- 4
- BD
- 4
- BA
- 4,603
- SqFt



- List Price
- $980,000
- Price Change
- ▼ $20,000 1785797734
- MLS#
- 21252225
- Status
- ACTIVE
- Type
- Single Family Residential
- Subtype
- Residential
- Style
- Traditional, Detached
- Year Built
- 2005
- Construction Status
- Preowned
- Bedrooms
- 4
- Full Baths
- 3
- Half Baths
- 1
- Acres
- 0.26
- Living Area
- 4,603
- County
- Collin
- City
- Prosper
- Subdivision
- Gentle Creek Estates Ph Three
- Number of Stories
- 2
- Architecture Style
- Traditional, Detached
Property Description
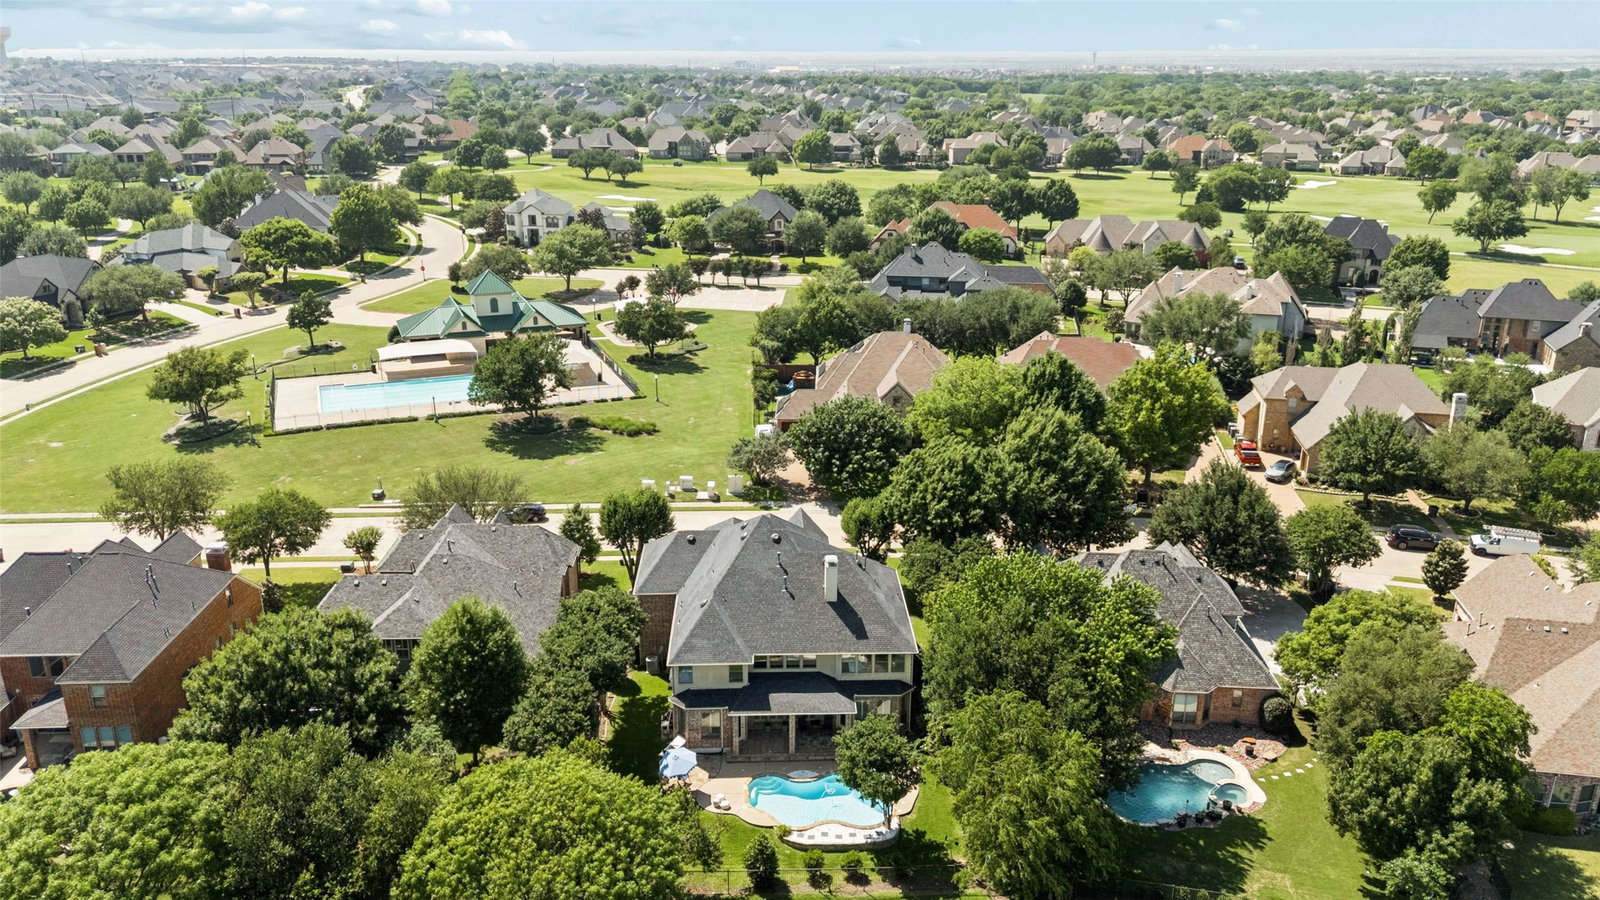
Set within Gentle Creek Estates golf course community, this Perrin custom home offers generous living spaces, beautiful architectural details, and an incredible backyard. Fresh interior paint and updated lighting give the home a refreshed feel, while a recently replastered and retiled pool and spa, covered patio, and built-in outdoor kitchen create a setting made for entertaining. Zoned to highly regarded Prosper ISD, including Walnut Grove High School. A two-story entry with curved staircase and real hand-scraped wood floors opens to a beautifully detailed study with coffered ceiling, bay windows, and wainscoting, along with a formal dining room. The two-story living room is filled with natural light and features a gas-log fireplace, custom wood mantle, built-ins, and beautiful pool views. The refreshed kitchen offers painted white cabinetry, granite countertops, stainless appliances, KitchenAid five-burner gas cooktop, JennAir convection oven, and charming breakfast area. The main-floor primary suite features bay windows, tray ceiling, patio access, and an ensuite bath with dual vanities, jetted tub, frameless shower with dual showerheads, and walk-in closet. Upstairs offers something increasingly hard to find: four secondary bedrooms plus multiple spaces for relaxing and entertaining. The spacious fifth bedroom can also serve as a game room, playroom, or flex space. An enormous media room features theater-style seating, while the loft with wet bar provides another gathering area. Two bedrooms have large walk-in closets and share a Jack-and-Jill bath, while the other two have access to a full bath. Outside, enjoy the pool and spa with plenty of room to gather, dine, and unwind. A wide driveway leads to an oversized three-car garage with additional space, epoxy floors, and built-in cabinetry. With room for everyone, refreshed interiors, and outdoor living already complete, enjoy the Gentle Creek lifestyle from day one.
/u.realgeeks.media/northtexastopteam/Best_Home_Logo.png)
Additional Information
- Unexempt Taxes
- $19,615
- HOA Fees
- $581
- HOA Freq
- SemiAnnually
- Amenities
- Fireplace, Pool
- Lot Size
- 11,456
- Acres
- 0.26
- Lot Description
- Irregular Lot, Landscaped, Subdivision, Sprinkler System-Yard, Few Trees
- Interior Features
- Bar-Wet, Chandelier, Vaulted/Cathedral Ceilings, Decorative Designer Lighting Fixtures, Granite Counters, High Speed Internet, Kitchen Island, Open Floor Plan, Paneling Wainscoting, Cable TV, Vaulted/Cathedral Ceilings, Walk-In Closet(s), Wired Audio
- Flooring
- Carpet, Tile, Wood
- Foundation
- Slab
- Roof
- Composition
- Stories
- 2
- Pool
- Yes
- Pool Features
- In Ground, Pool, Private, Pool/Spa Combo, Water Feature, Community
- Fireplaces
- 1
- Fireplace Type
- Gas Log, Living Room
- Exterior
- Barbecue, Barbecue, Rain Gutters
- Garage Spaces
- 3
- Parking Garage
- Epoxy Flooring, Garage, Garage Door Opener, Oversized, Storage
- School District
- Prosper Isd
- Elementary School
- Cynthia A Cockrell
- Middle School
- Lorene Rogers
- High School
- Walnut Grove
- Possession
- Negotiable
- Community Features
- Playground, Park, Pool, Near Trails/Greenway, Sidewalks
Mortgage Calculator
Listing courtesy of Shannon Patterson from Coldwell Banker Apex, REALTORS. Contact: 214-799-5266

Listing provided by North Texas Real Estate Information Systems (NTREIS). Listing data has been deemed reliable but is not guaranteed to be accurate by the MLS.
Last updated: